↕
Stackable
Use vertical cube space and increase storage density without fixed uprights or beams.
Increase warehouse capacity without permanent pallet racking. Heavy-duty, stackable and customizable storage systems for cold storage, manufacturing, furniture and logistics operations.
StackRack Canada helps warehouses create flexible vertical storage without permanently changing the building. Loaded racks stack upward; empty racks can be dismantled or nested to save valuable floor space.
Use vertical cube space and increase storage density without fixed uprights or beams.
Move, rearrange or remove racks as inventory and seasonal demand change.
Steel construction for demanding warehouse, cold-chain and industrial applications.
Dimensions, capacity, finish, colour and structure can be adapted to your products.
Start with a standard design or send us your product dimensions and operating requirements. Our team will recommend the right structure and configuration.
Portable steel rack for cartons, pallets, furniture, bagged products and general warehouse storage.
Request pricing →Stackable storage systems for frozen food, meat, produce and refrigerated distribution facilities.
Request pricing →Foldable rack systems for textiles, foam, carpets, rolled packaging and other long materials.
Request pricing →Foldable steel cages for parts, production materials, loose goods and warehouse work-in-process.
Request pricing →Stackable mesh containers for automotive parts, appliances, produce and industrial components.
Request pricing →Purpose-built racks for glass, tires, doors, auto parts, batteries and specialized products.
Discuss your project →We match the rack design to your product, warehouse environment, forklift, handling frequency and storage objectives.
Send us your warehouse dimensions, product size, load weight and forklift information. We will prepare a preliminary rack recommendation and layout concept.
From cold-chain warehouses to industrial production, portable racks help businesses organize inventory while keeping layouts adaptable.
See how portable stacking racks create organized, adaptable storage for bulky cartons, bagged materials, textiles, food products and long goods.
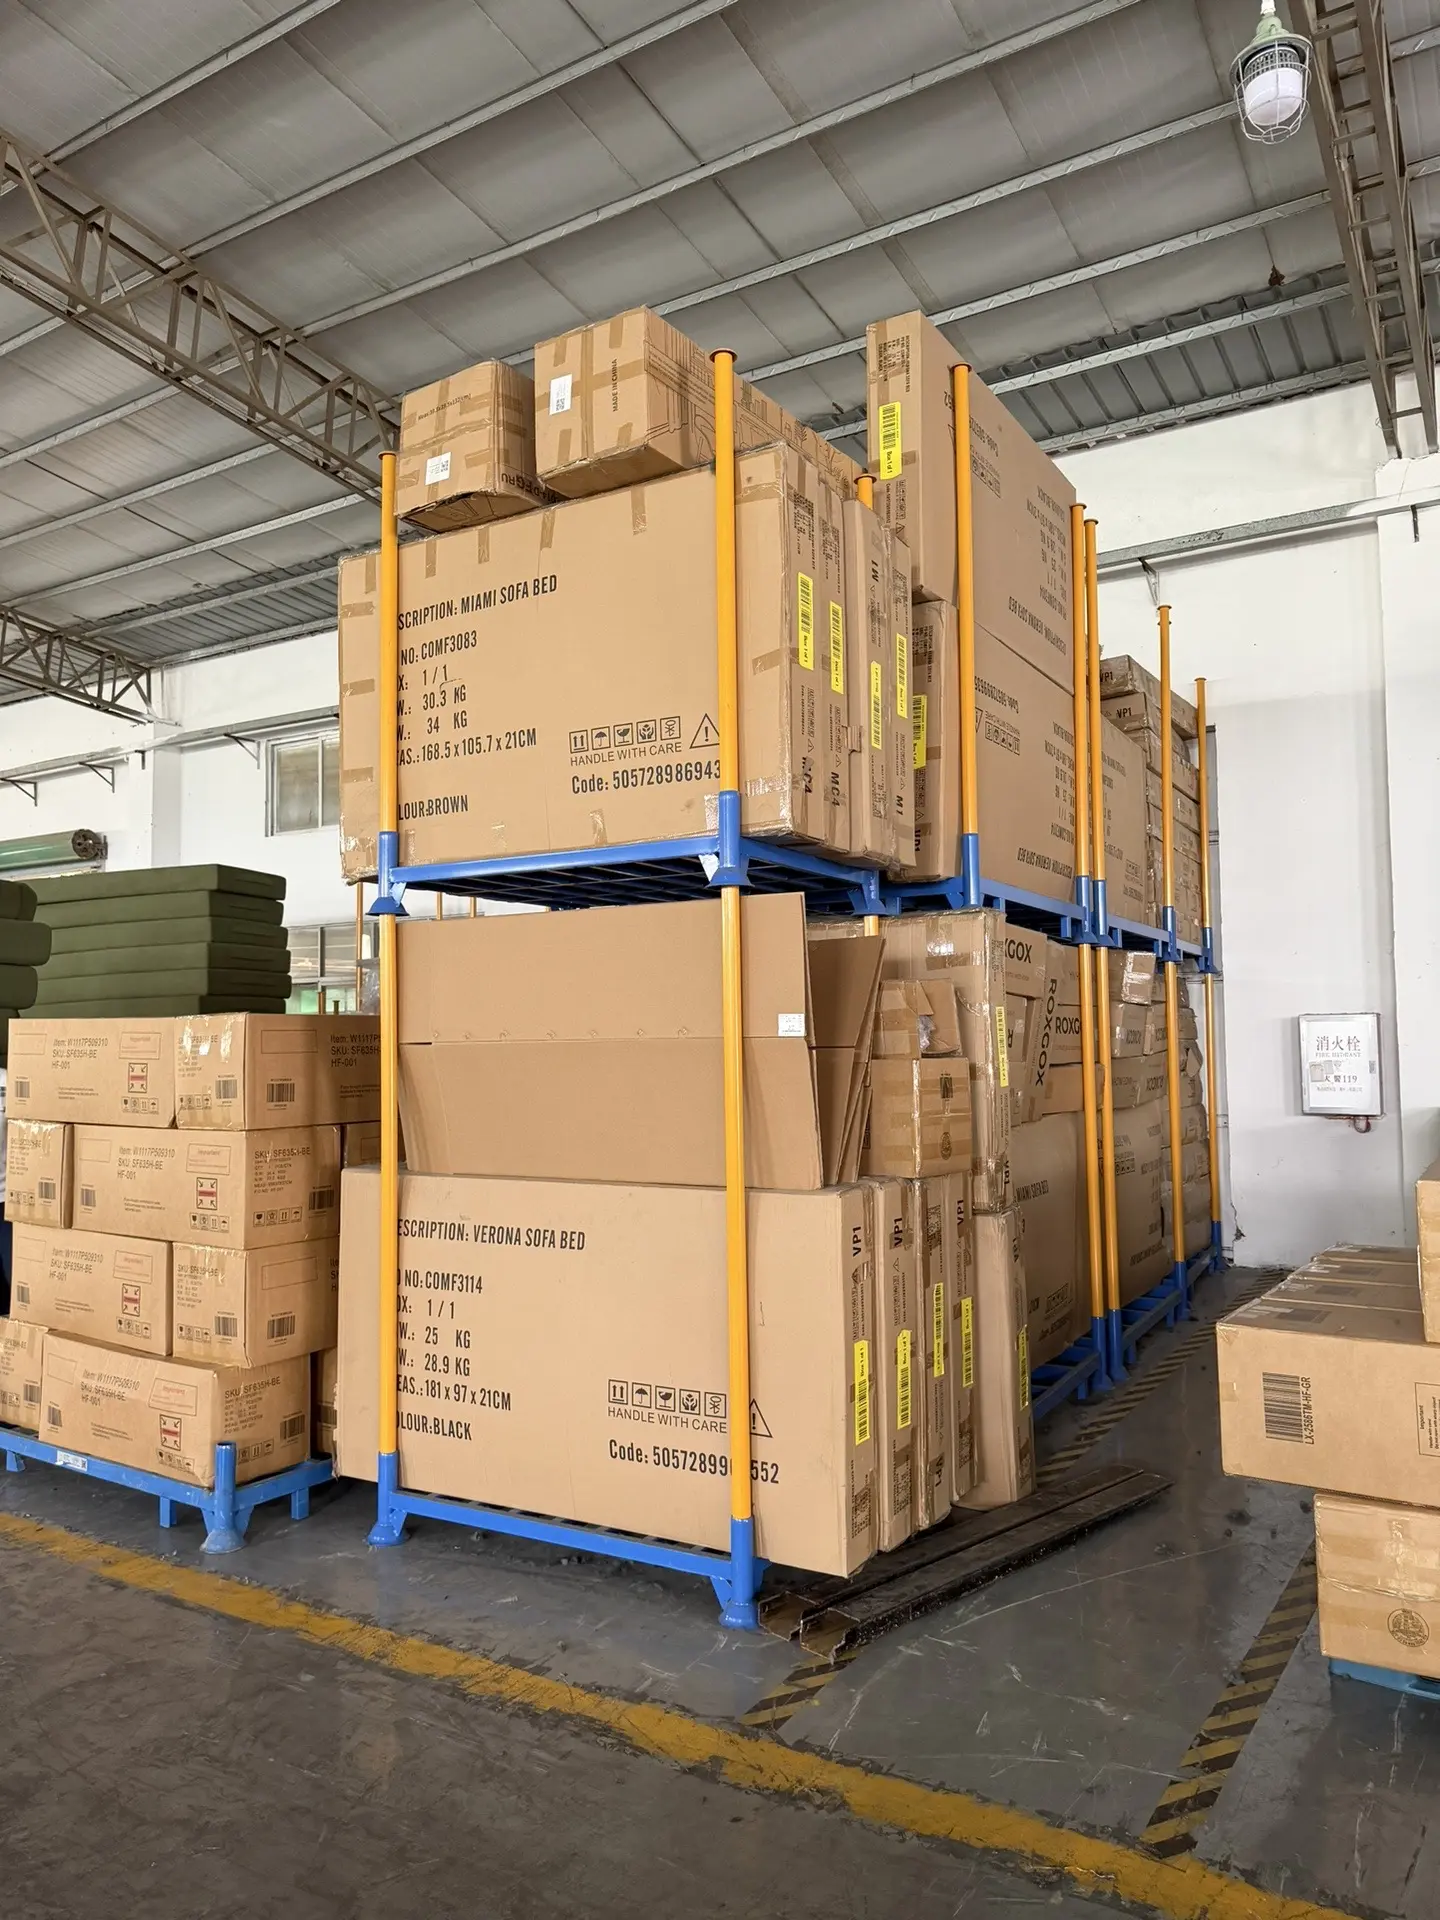
Stackable frames turn open floor space into organized storage while keeping bulky inventory accessible.
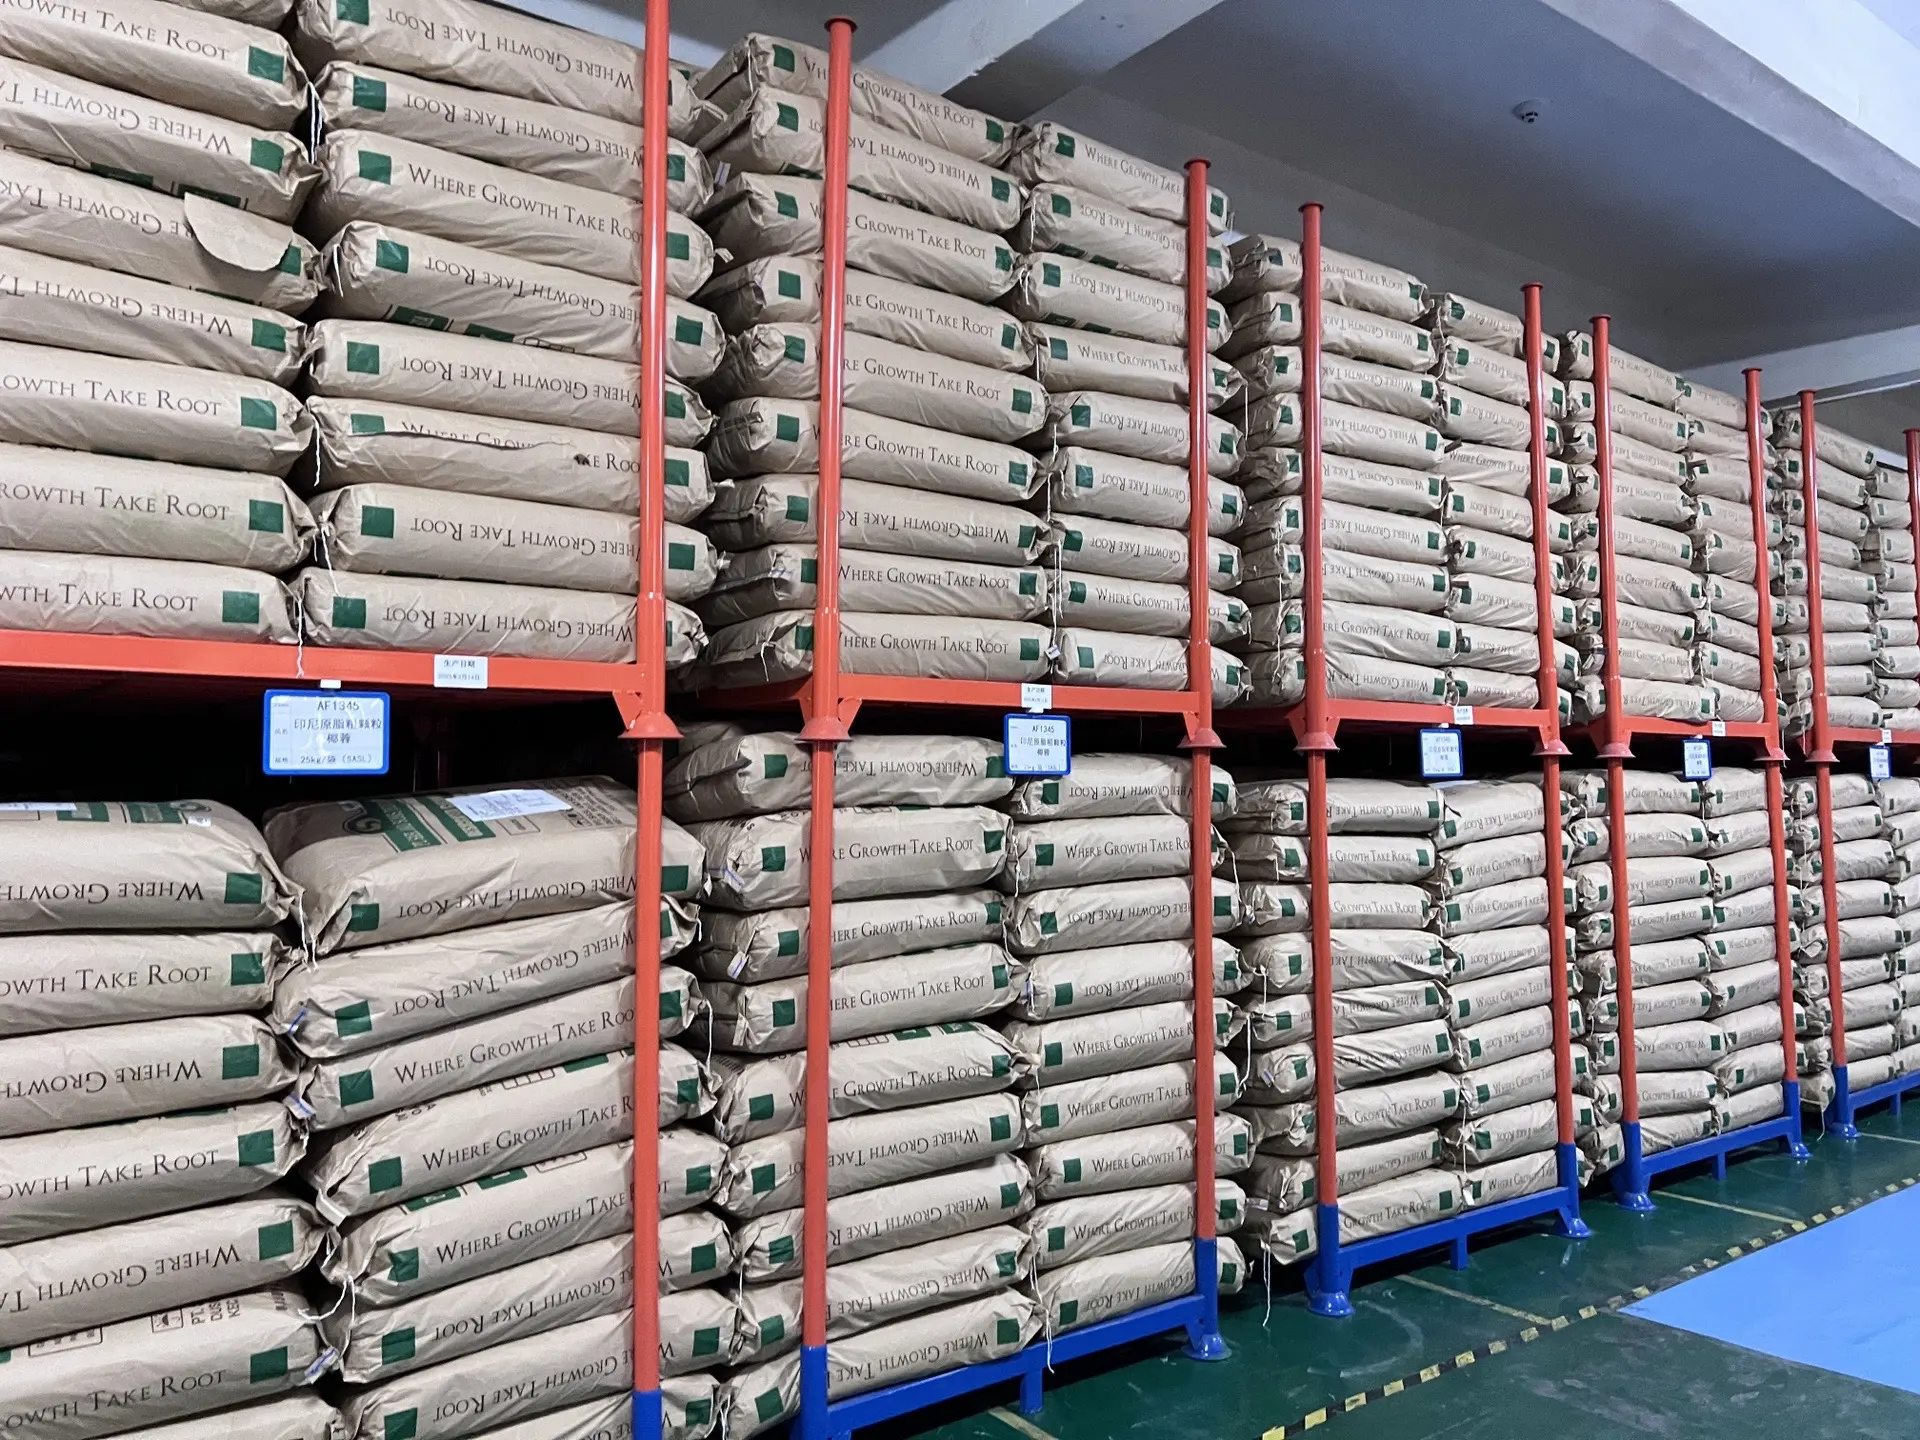
Dedicated rack bays separate stacked bags and help maintain clean, repeatable inventory rows.
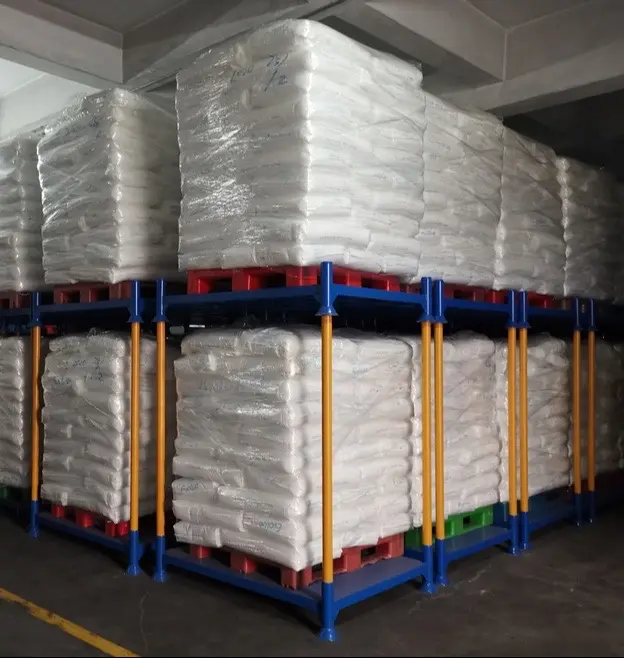
Portable frames add a stable upper storage level without a permanent fixed-racking layout.
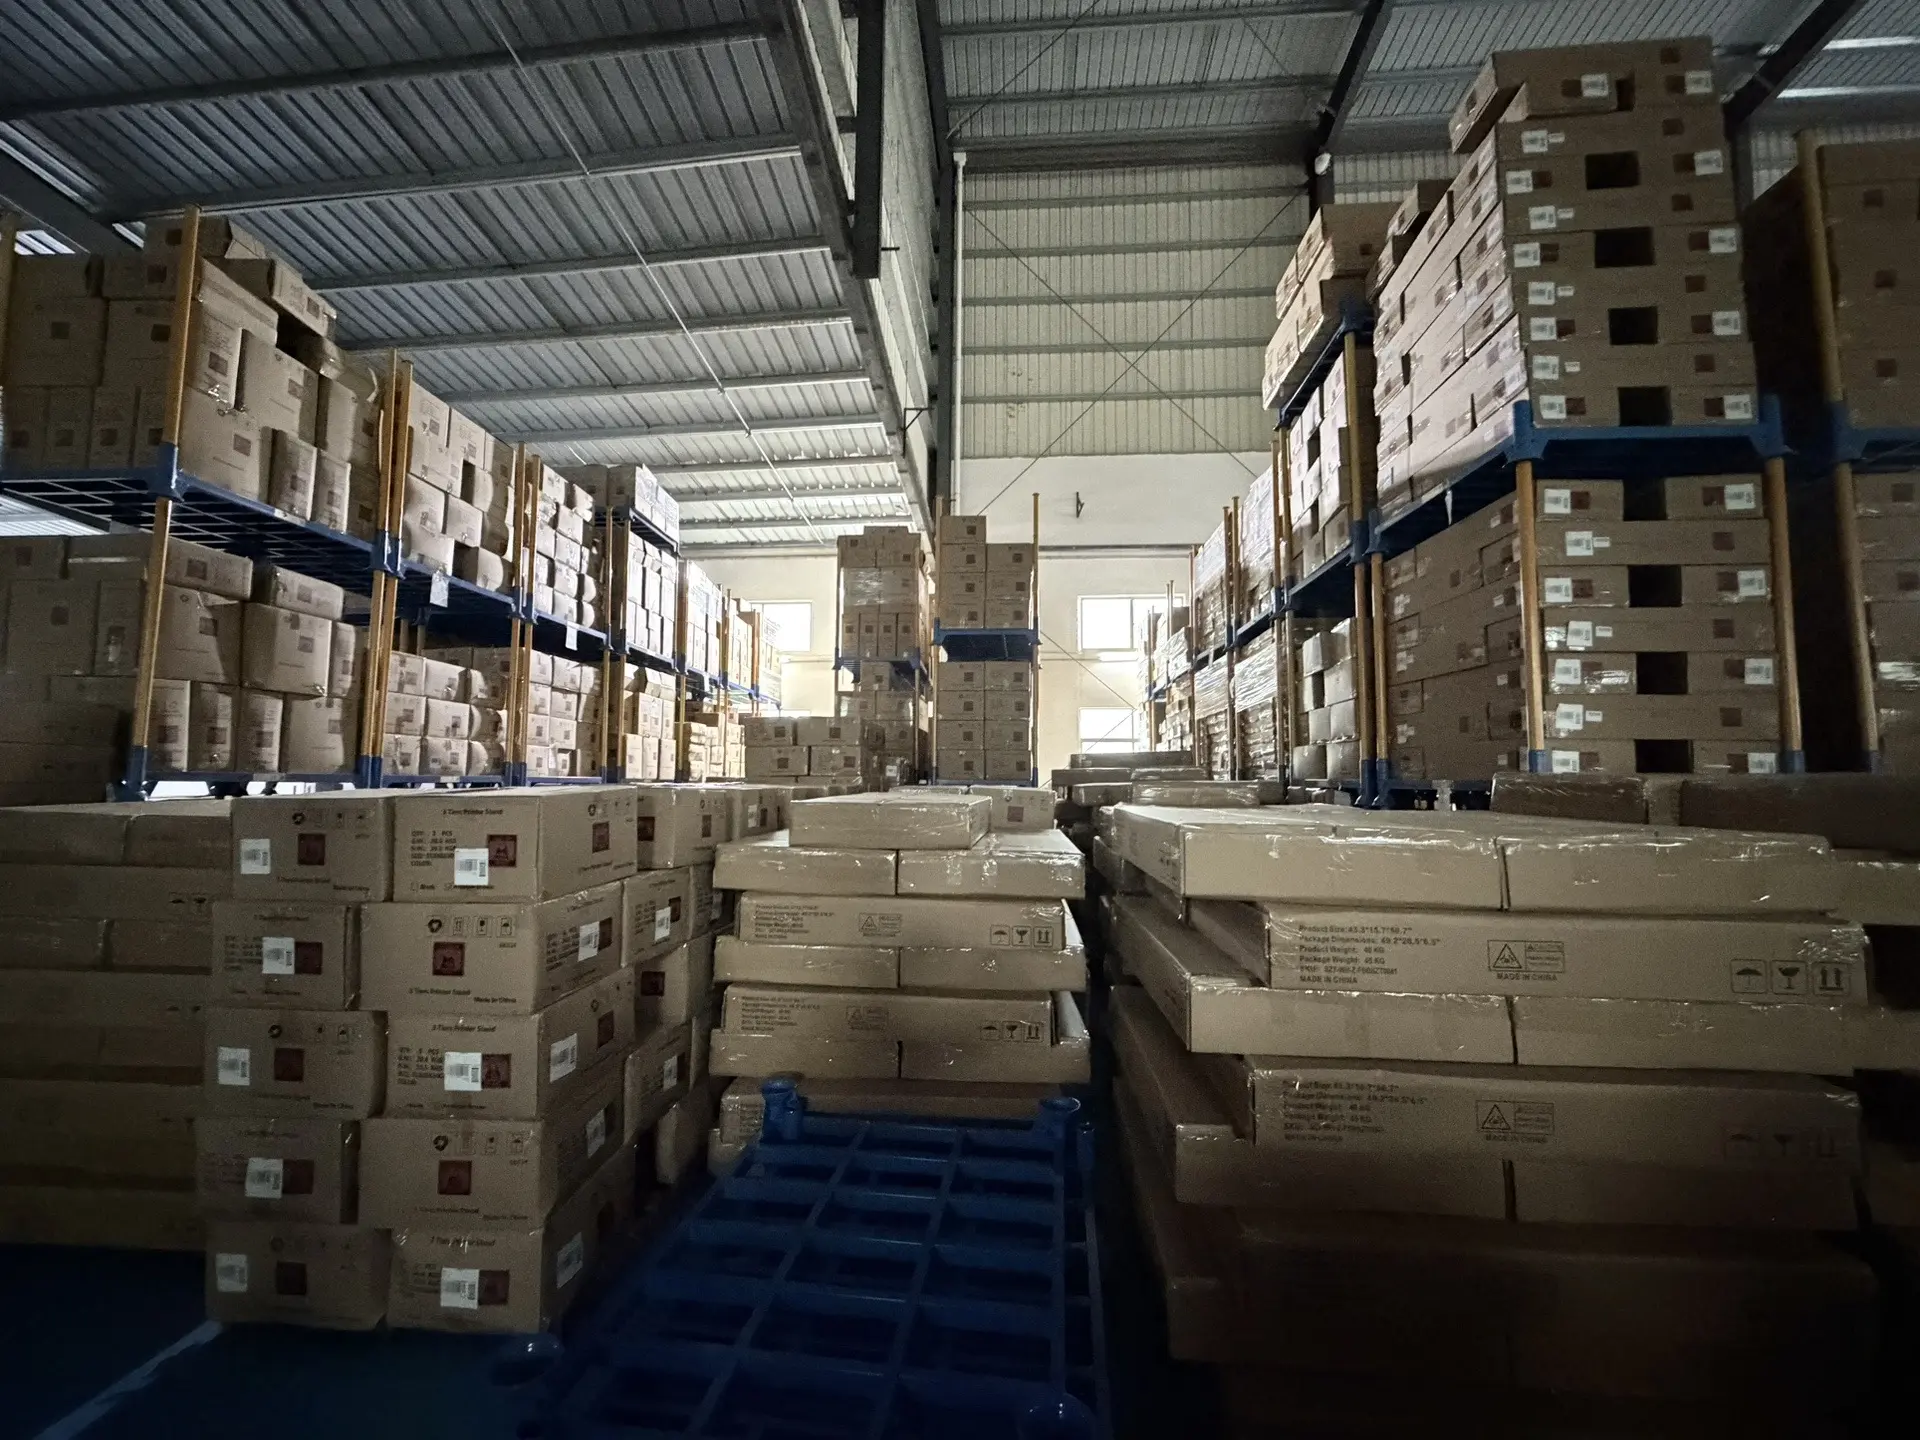
Modular rack rows make better use of building height and can change as inventory profiles evolve.
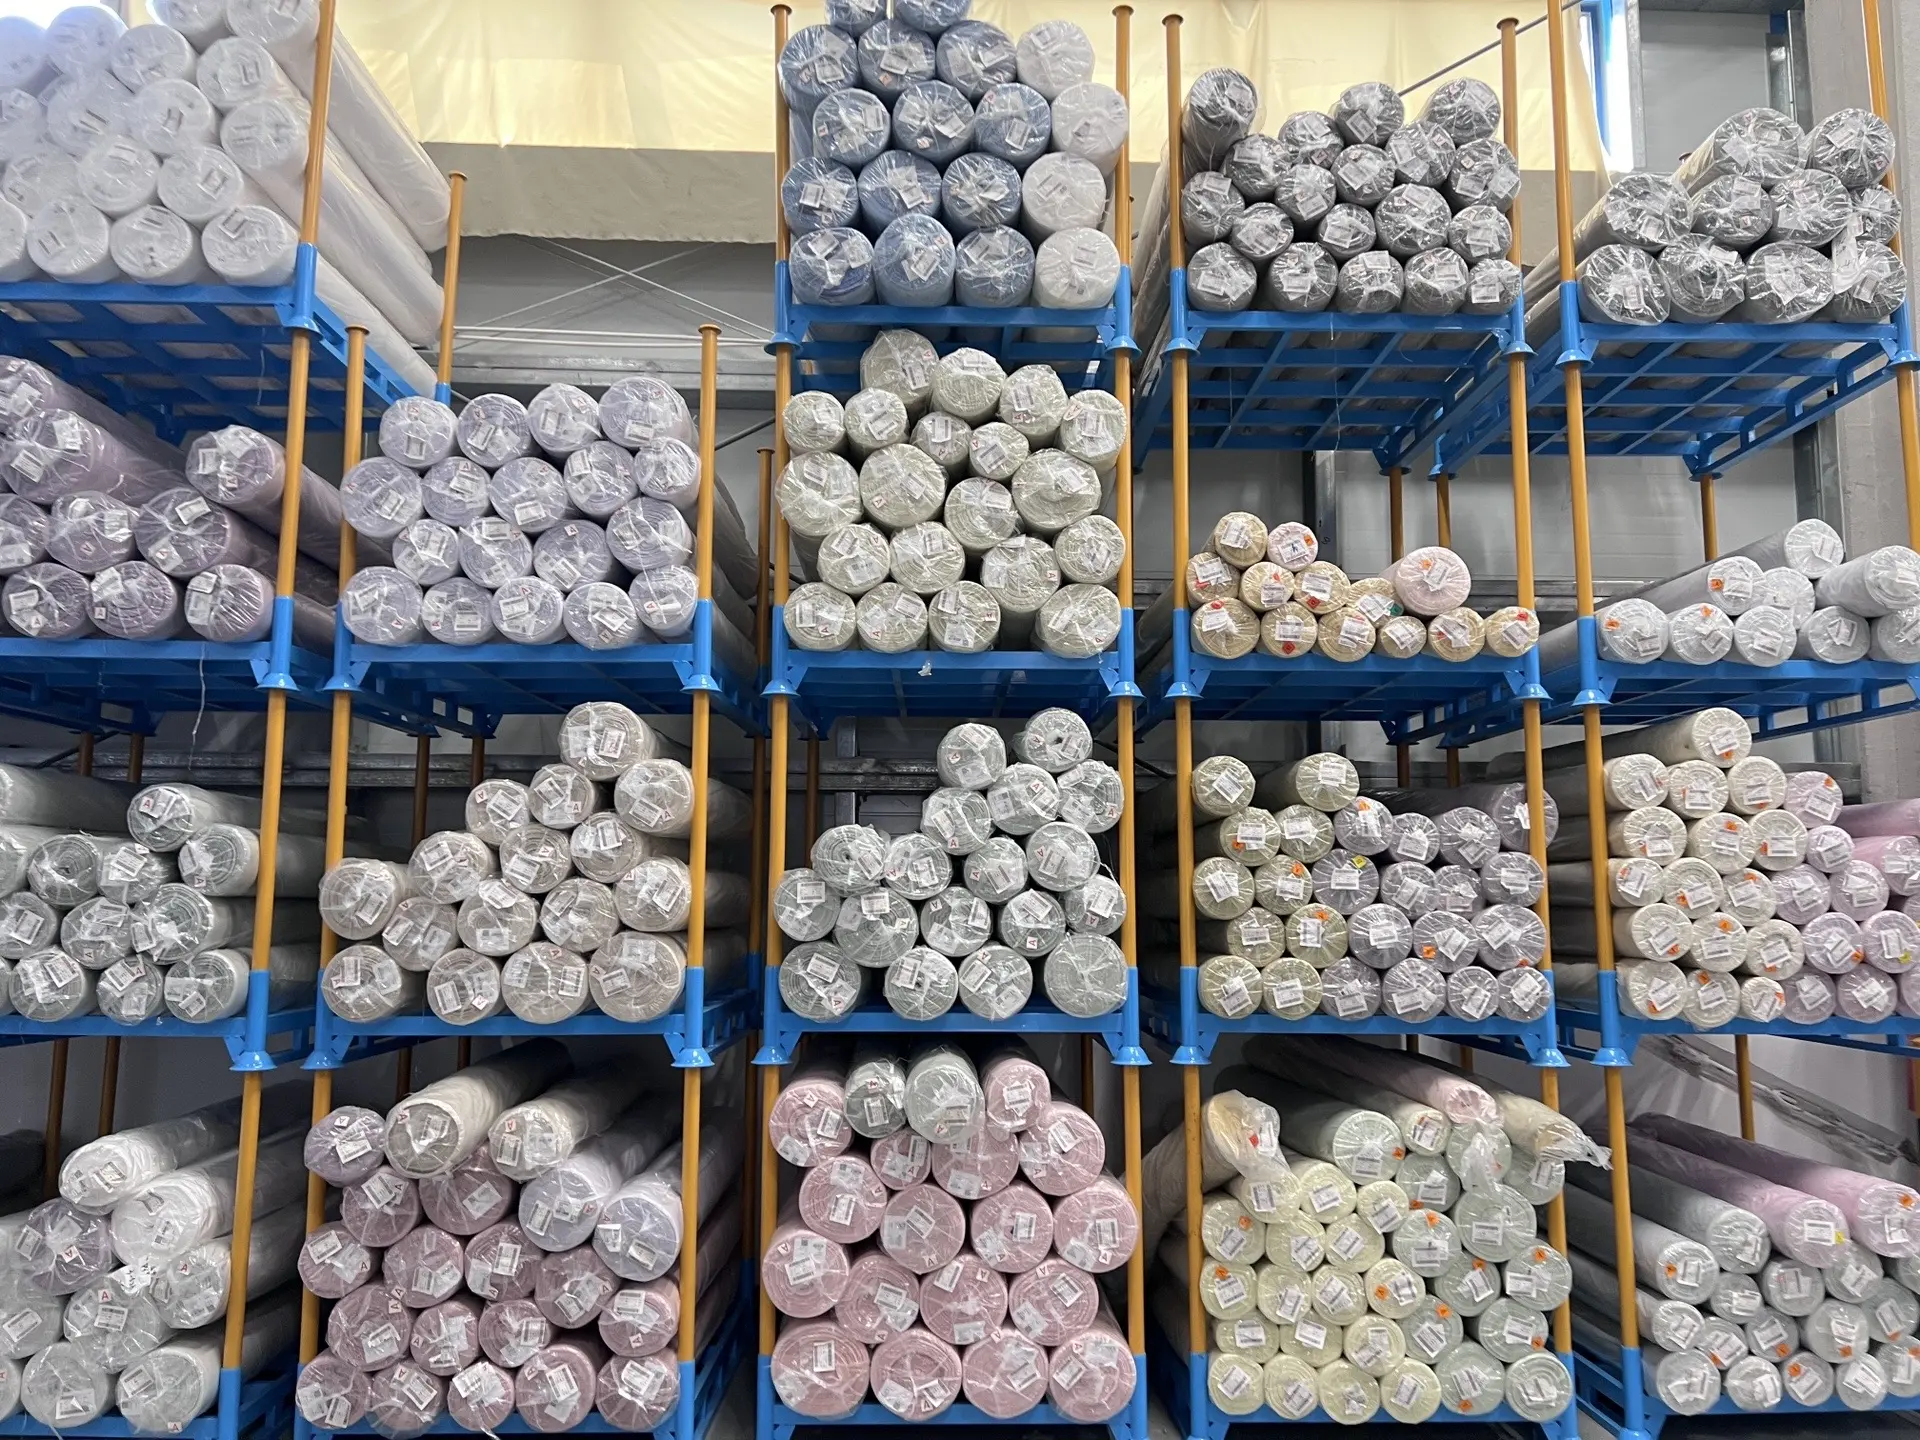
Open-sided rack bays keep rolls easy to identify while separating colours, batches and materials.
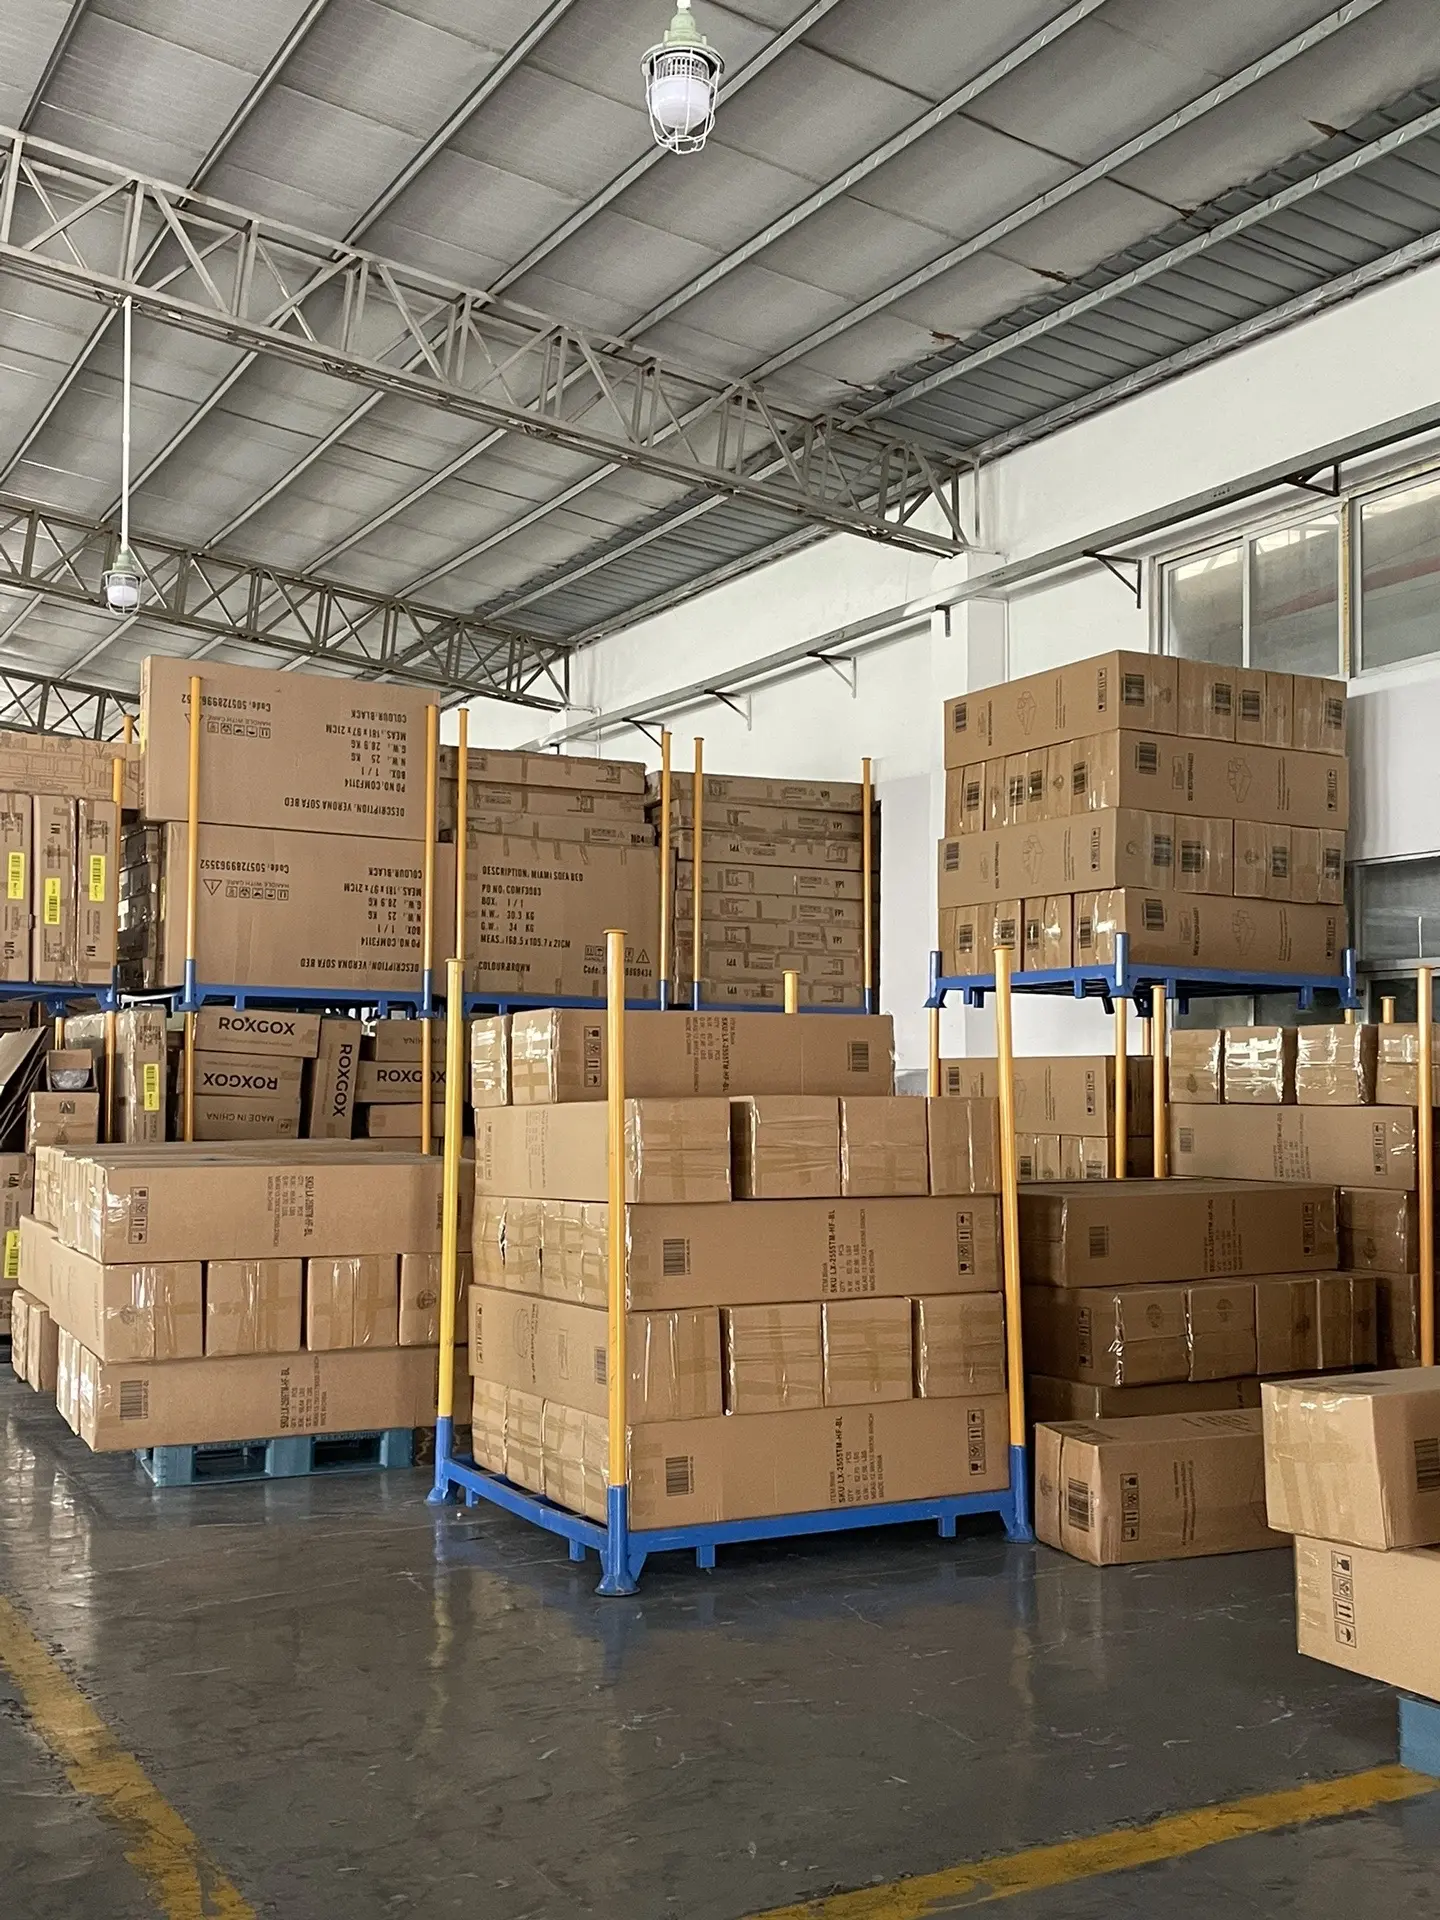
Different rack footprints accommodate changing carton sizes while preserving clear warehouse lanes.
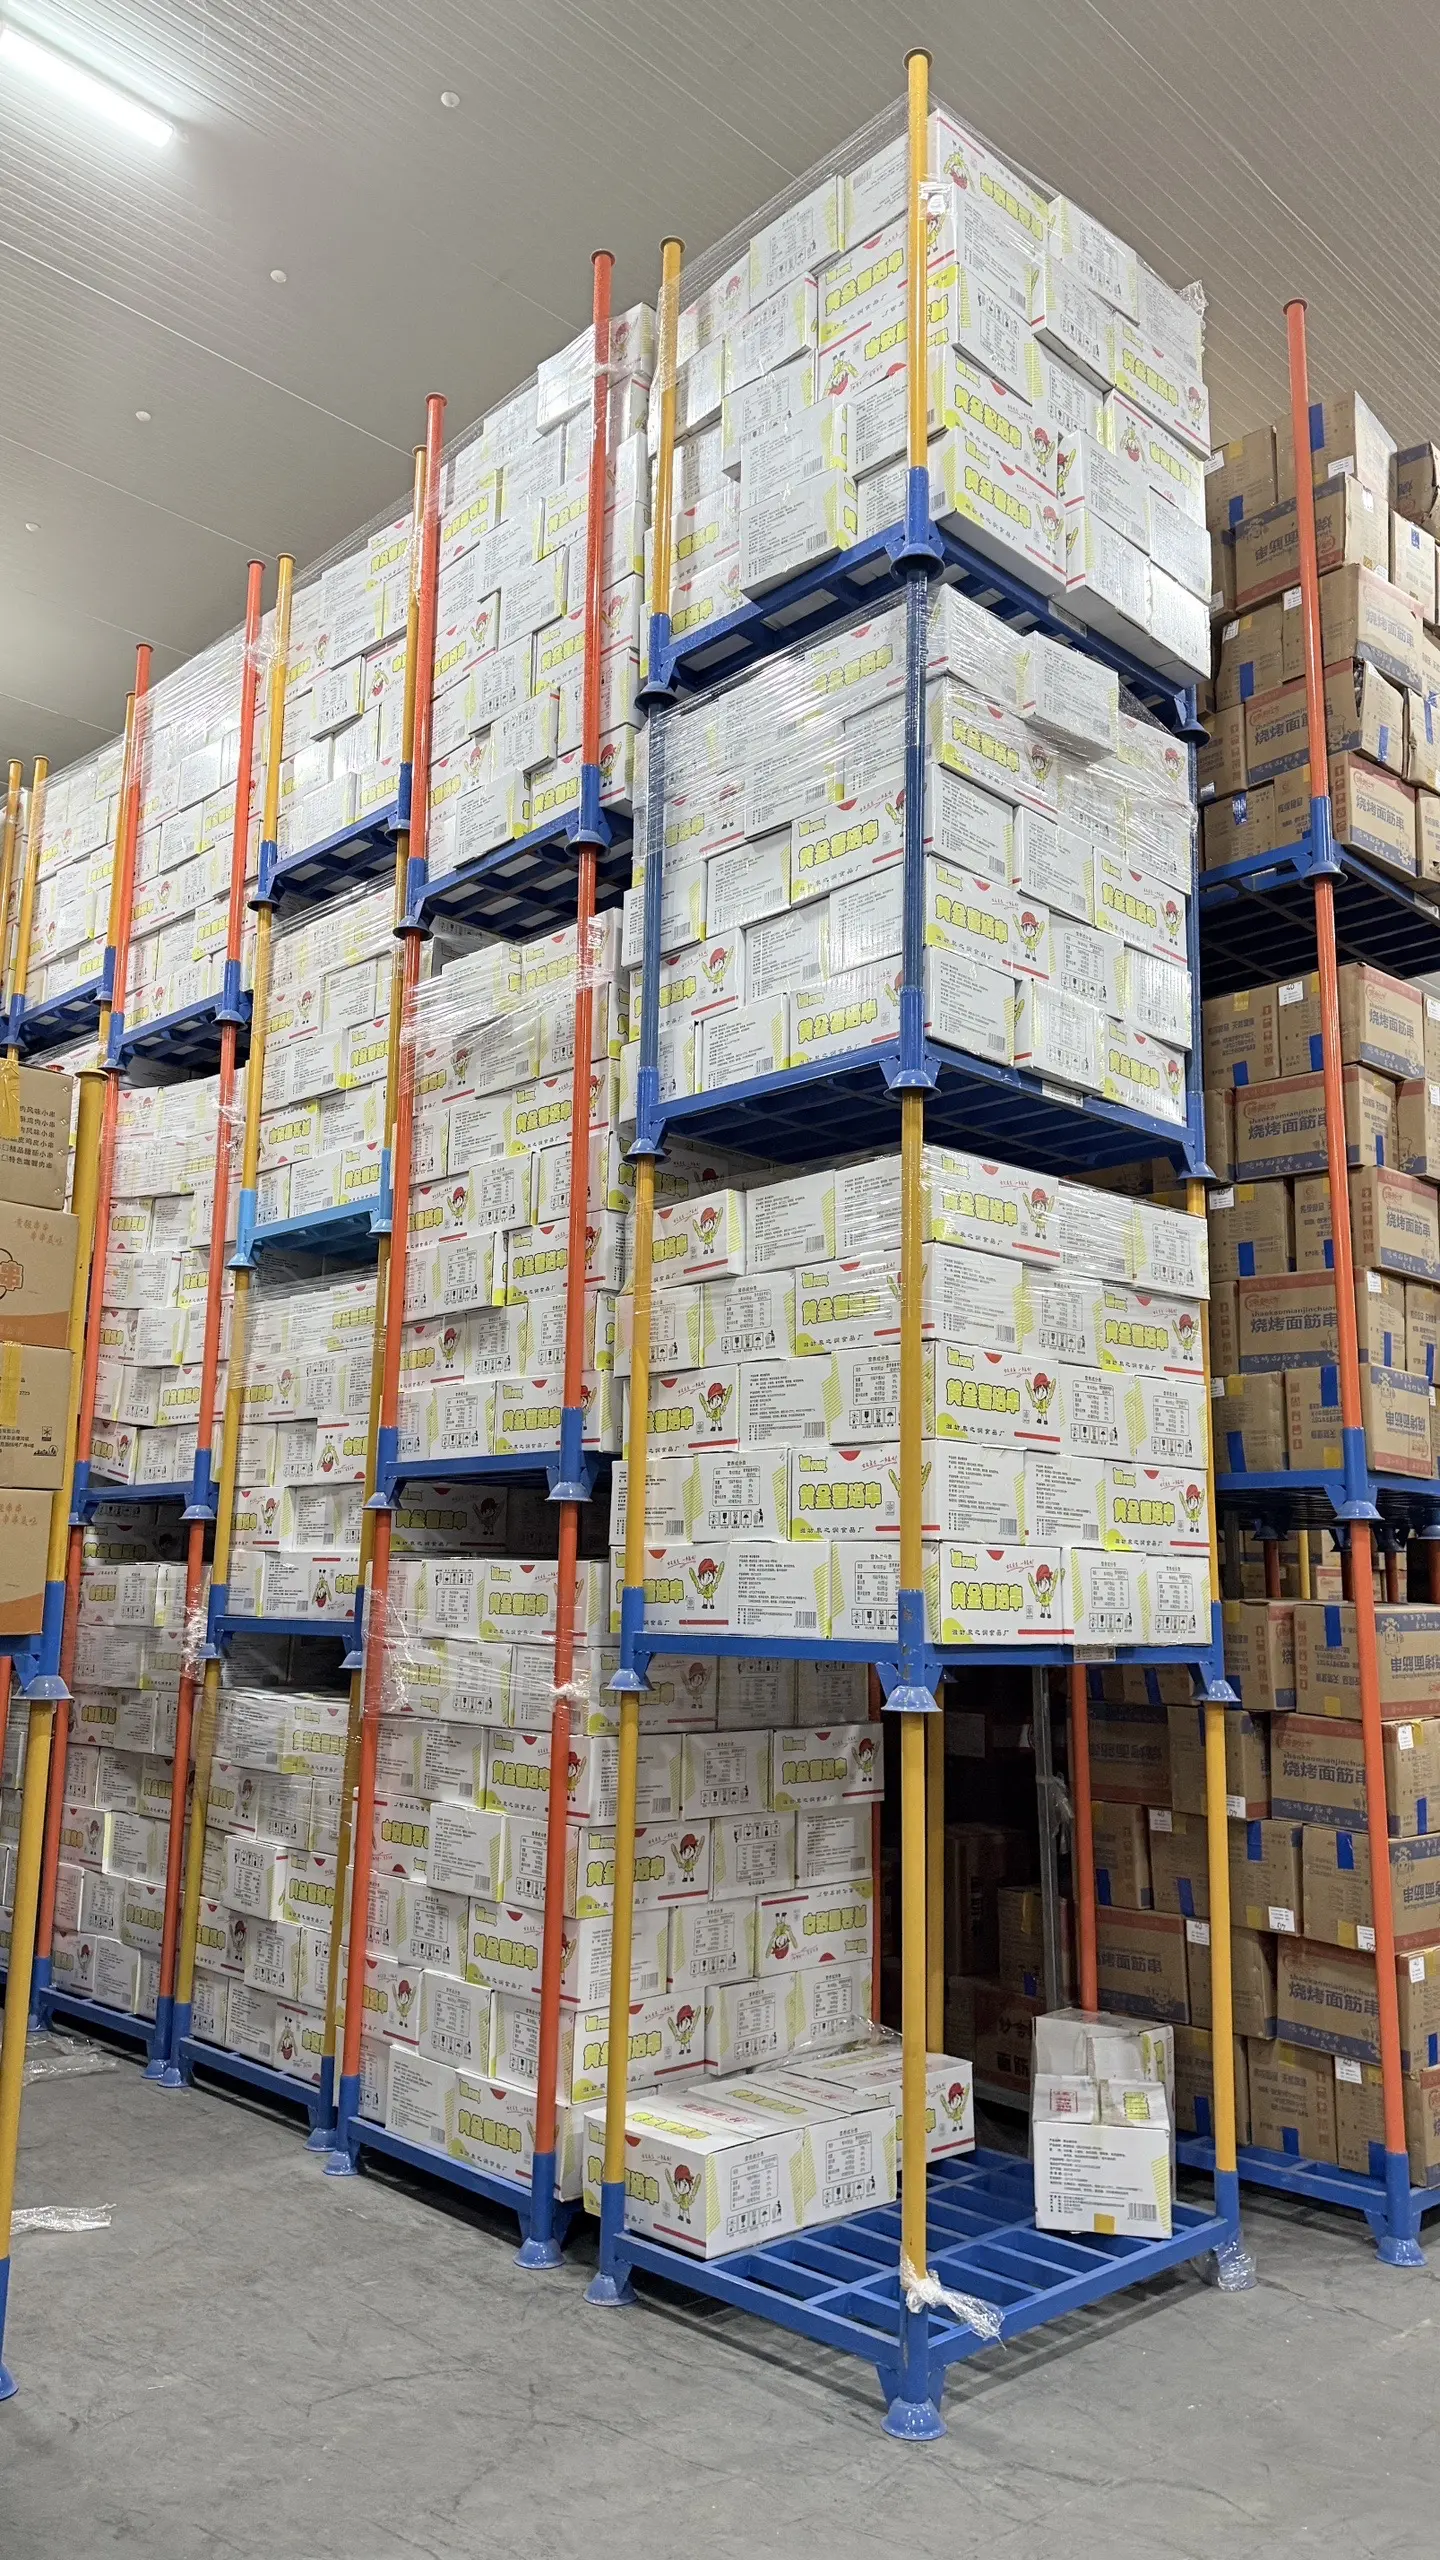
Multi-level portable racks maximize cubic space for high-volume boxed inventory.
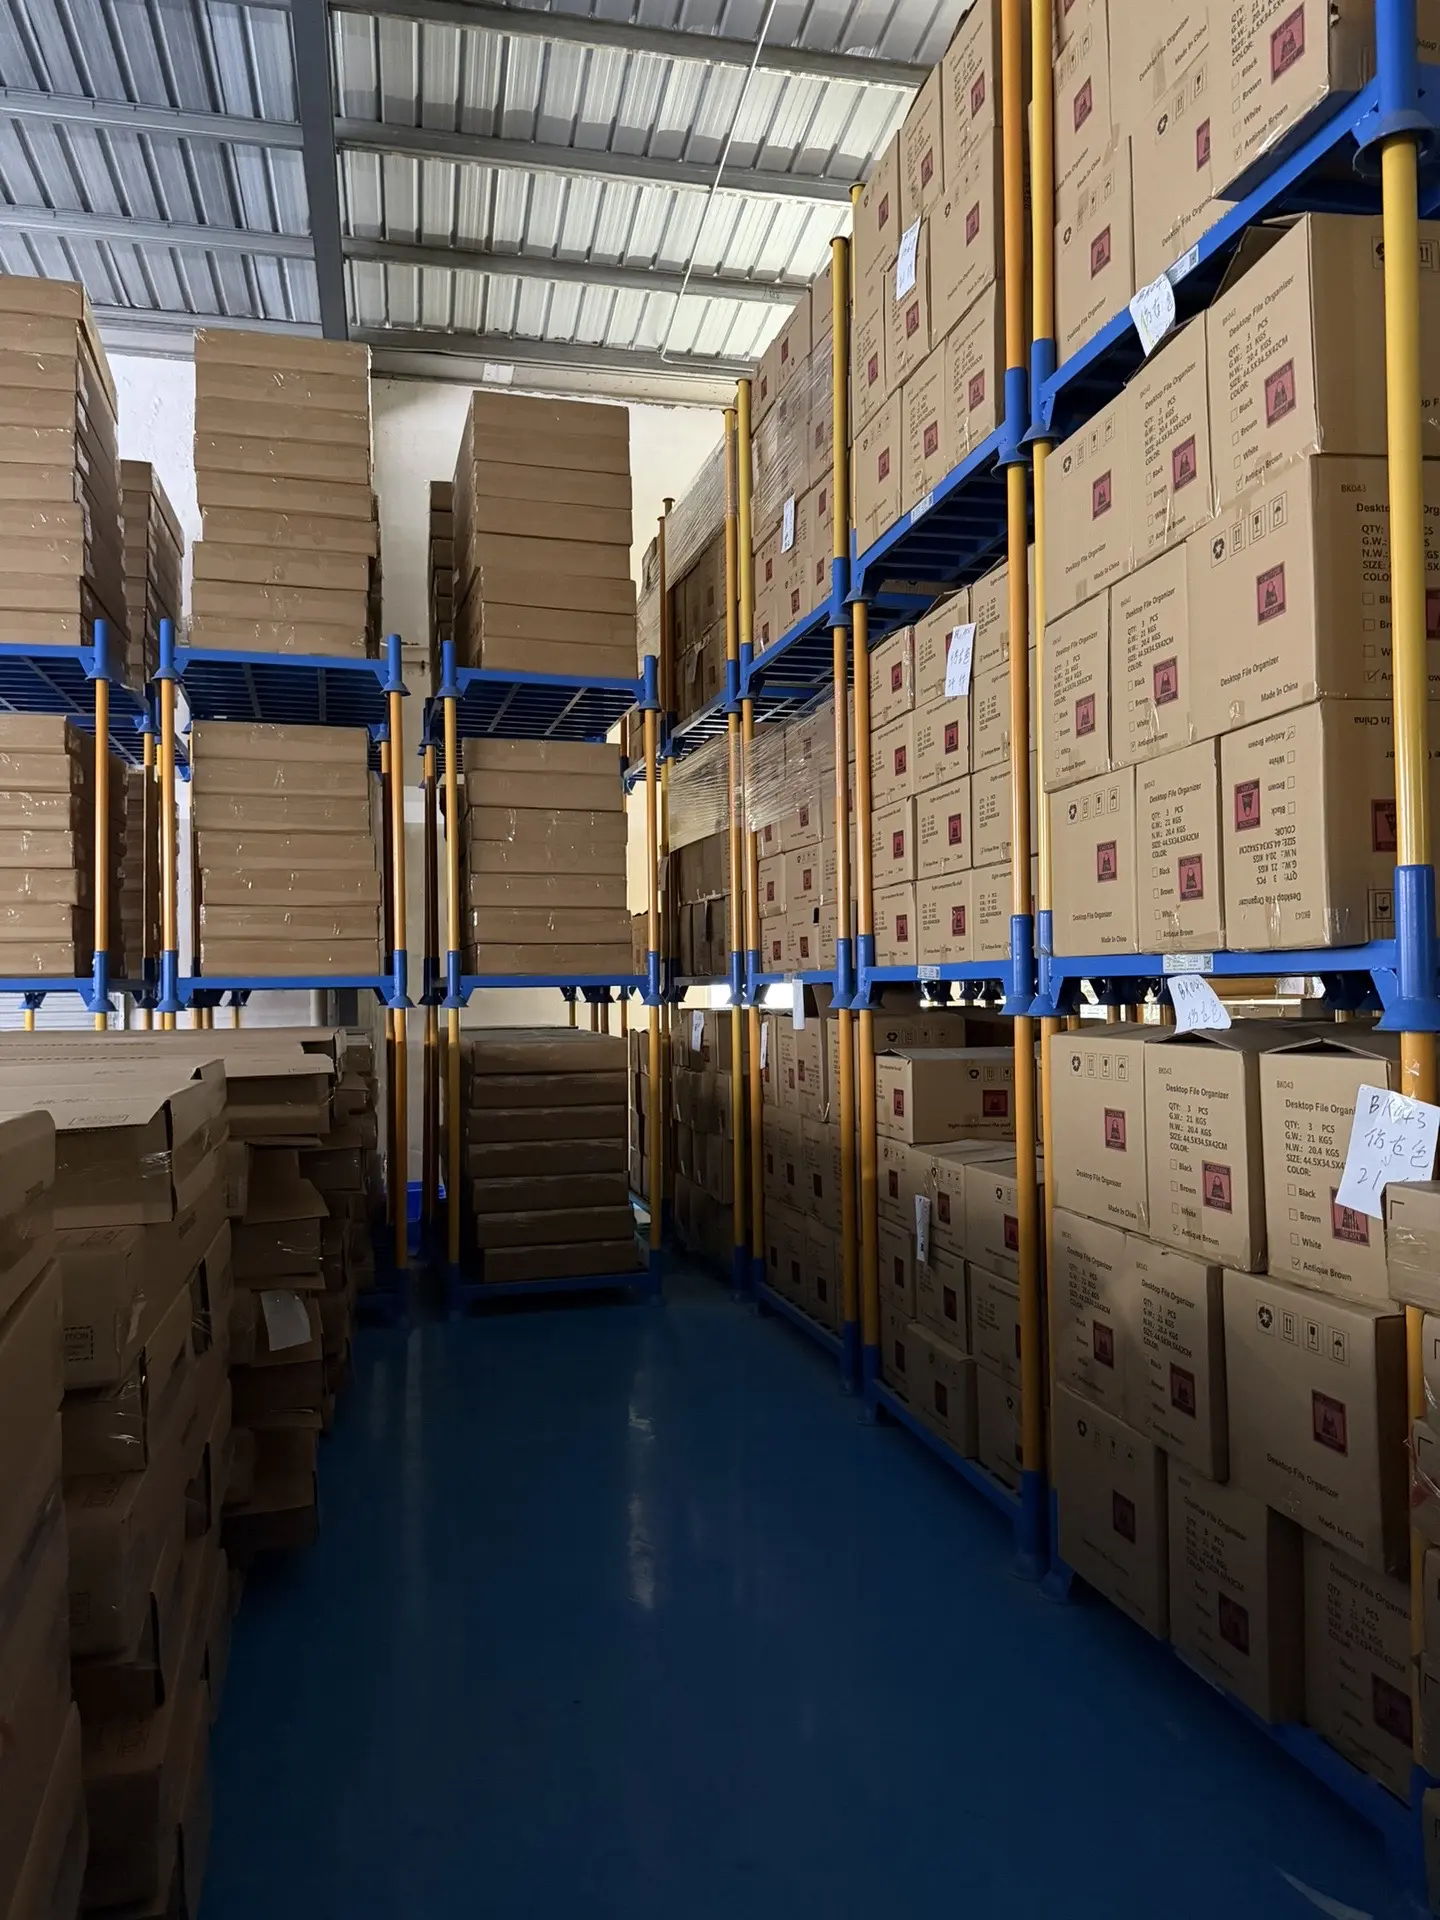
Portable rack footprints support organized storage while maintaining practical picking access.
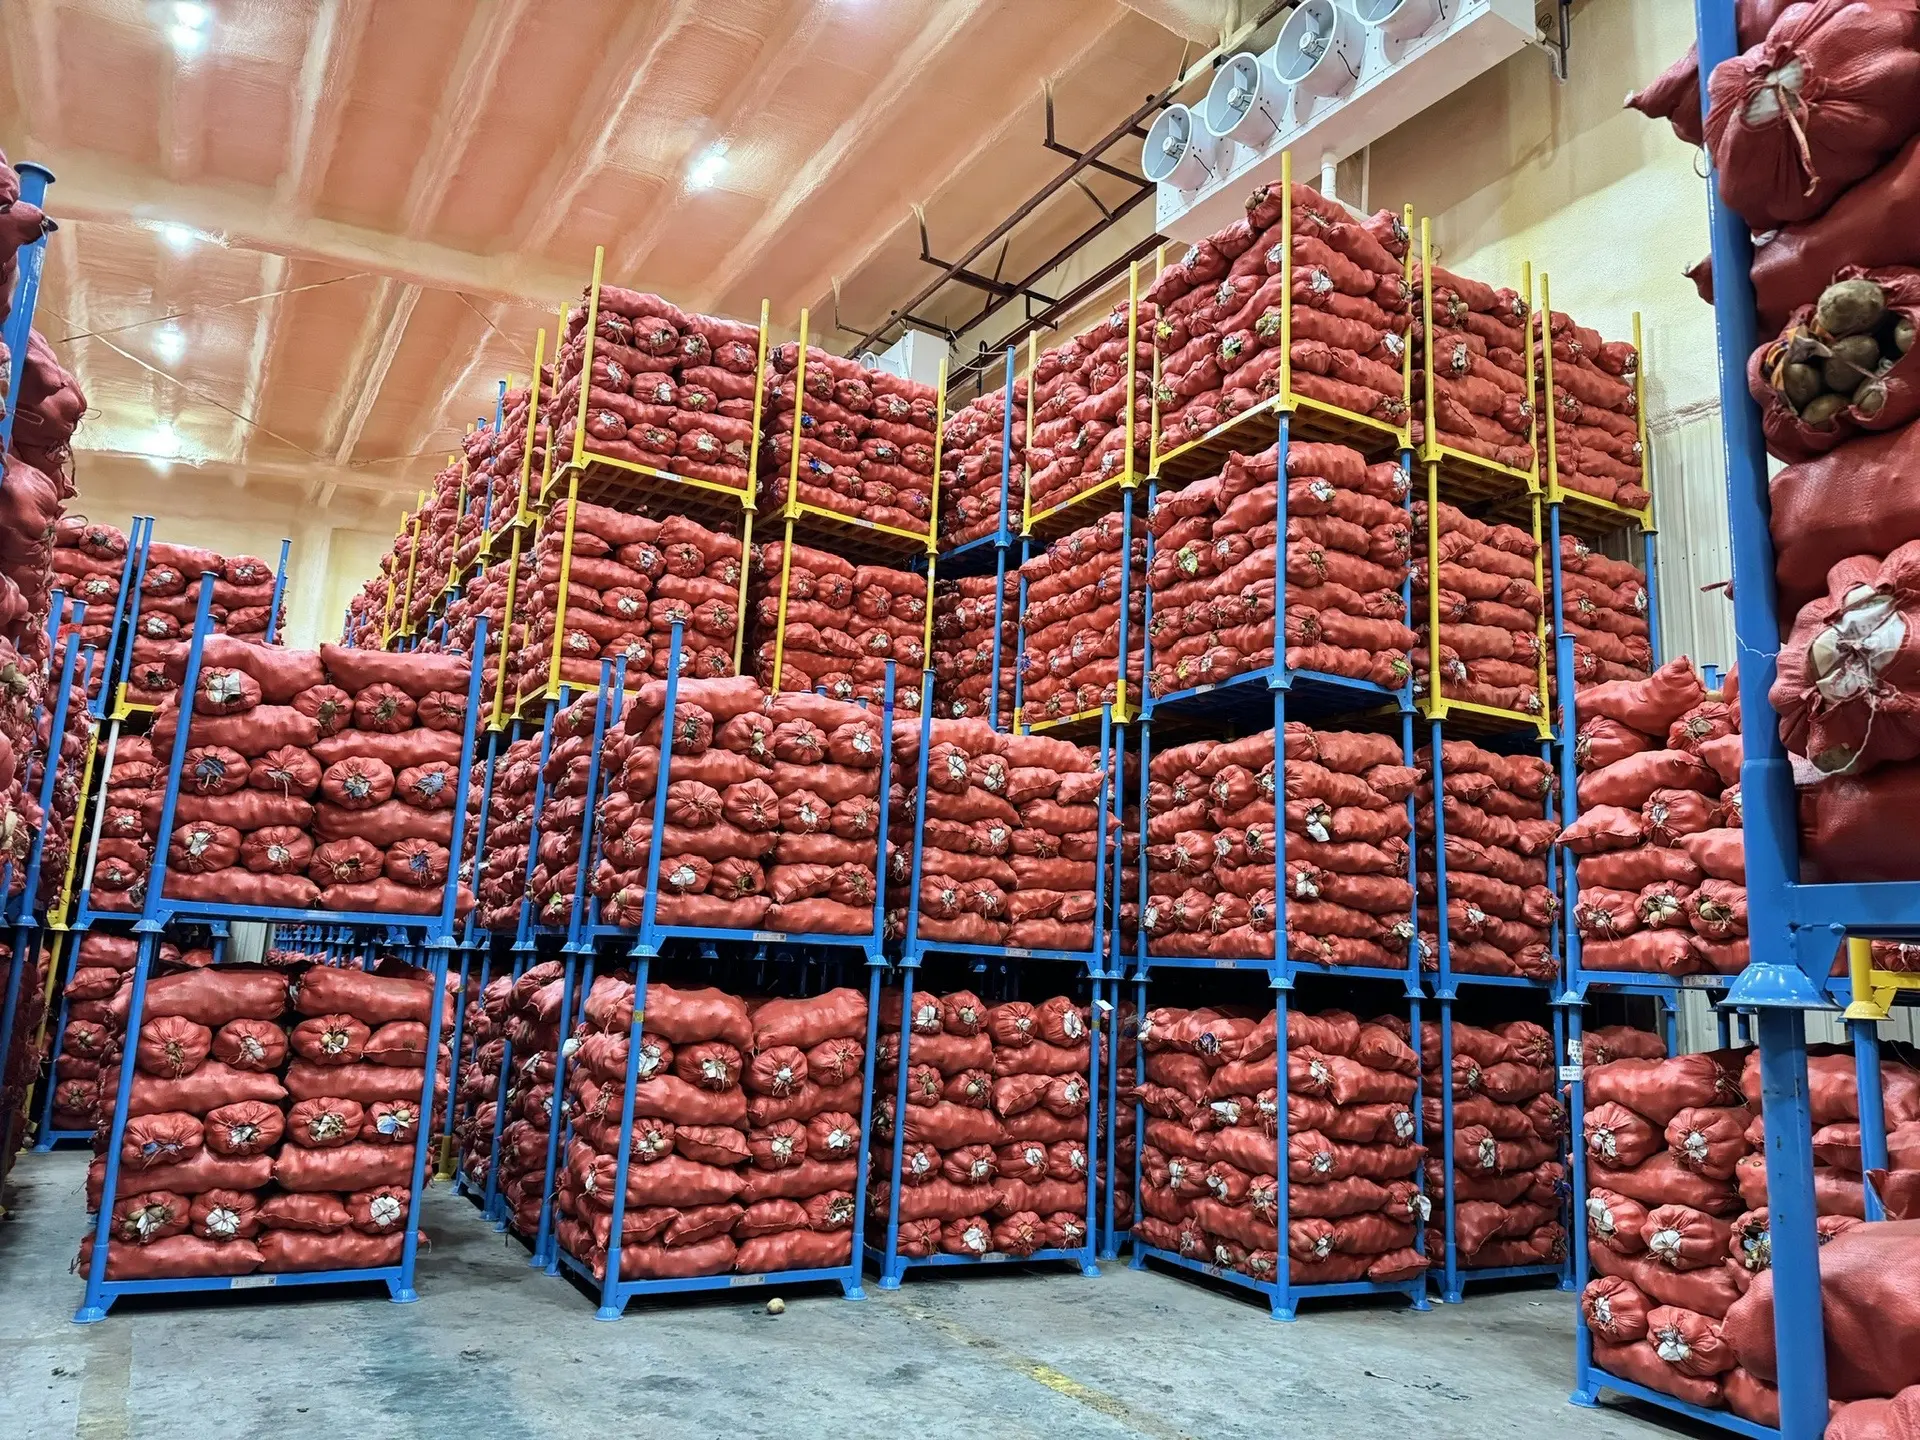
Open steel frames support dense bagged produce storage with airflow and flexible seasonal layouts.
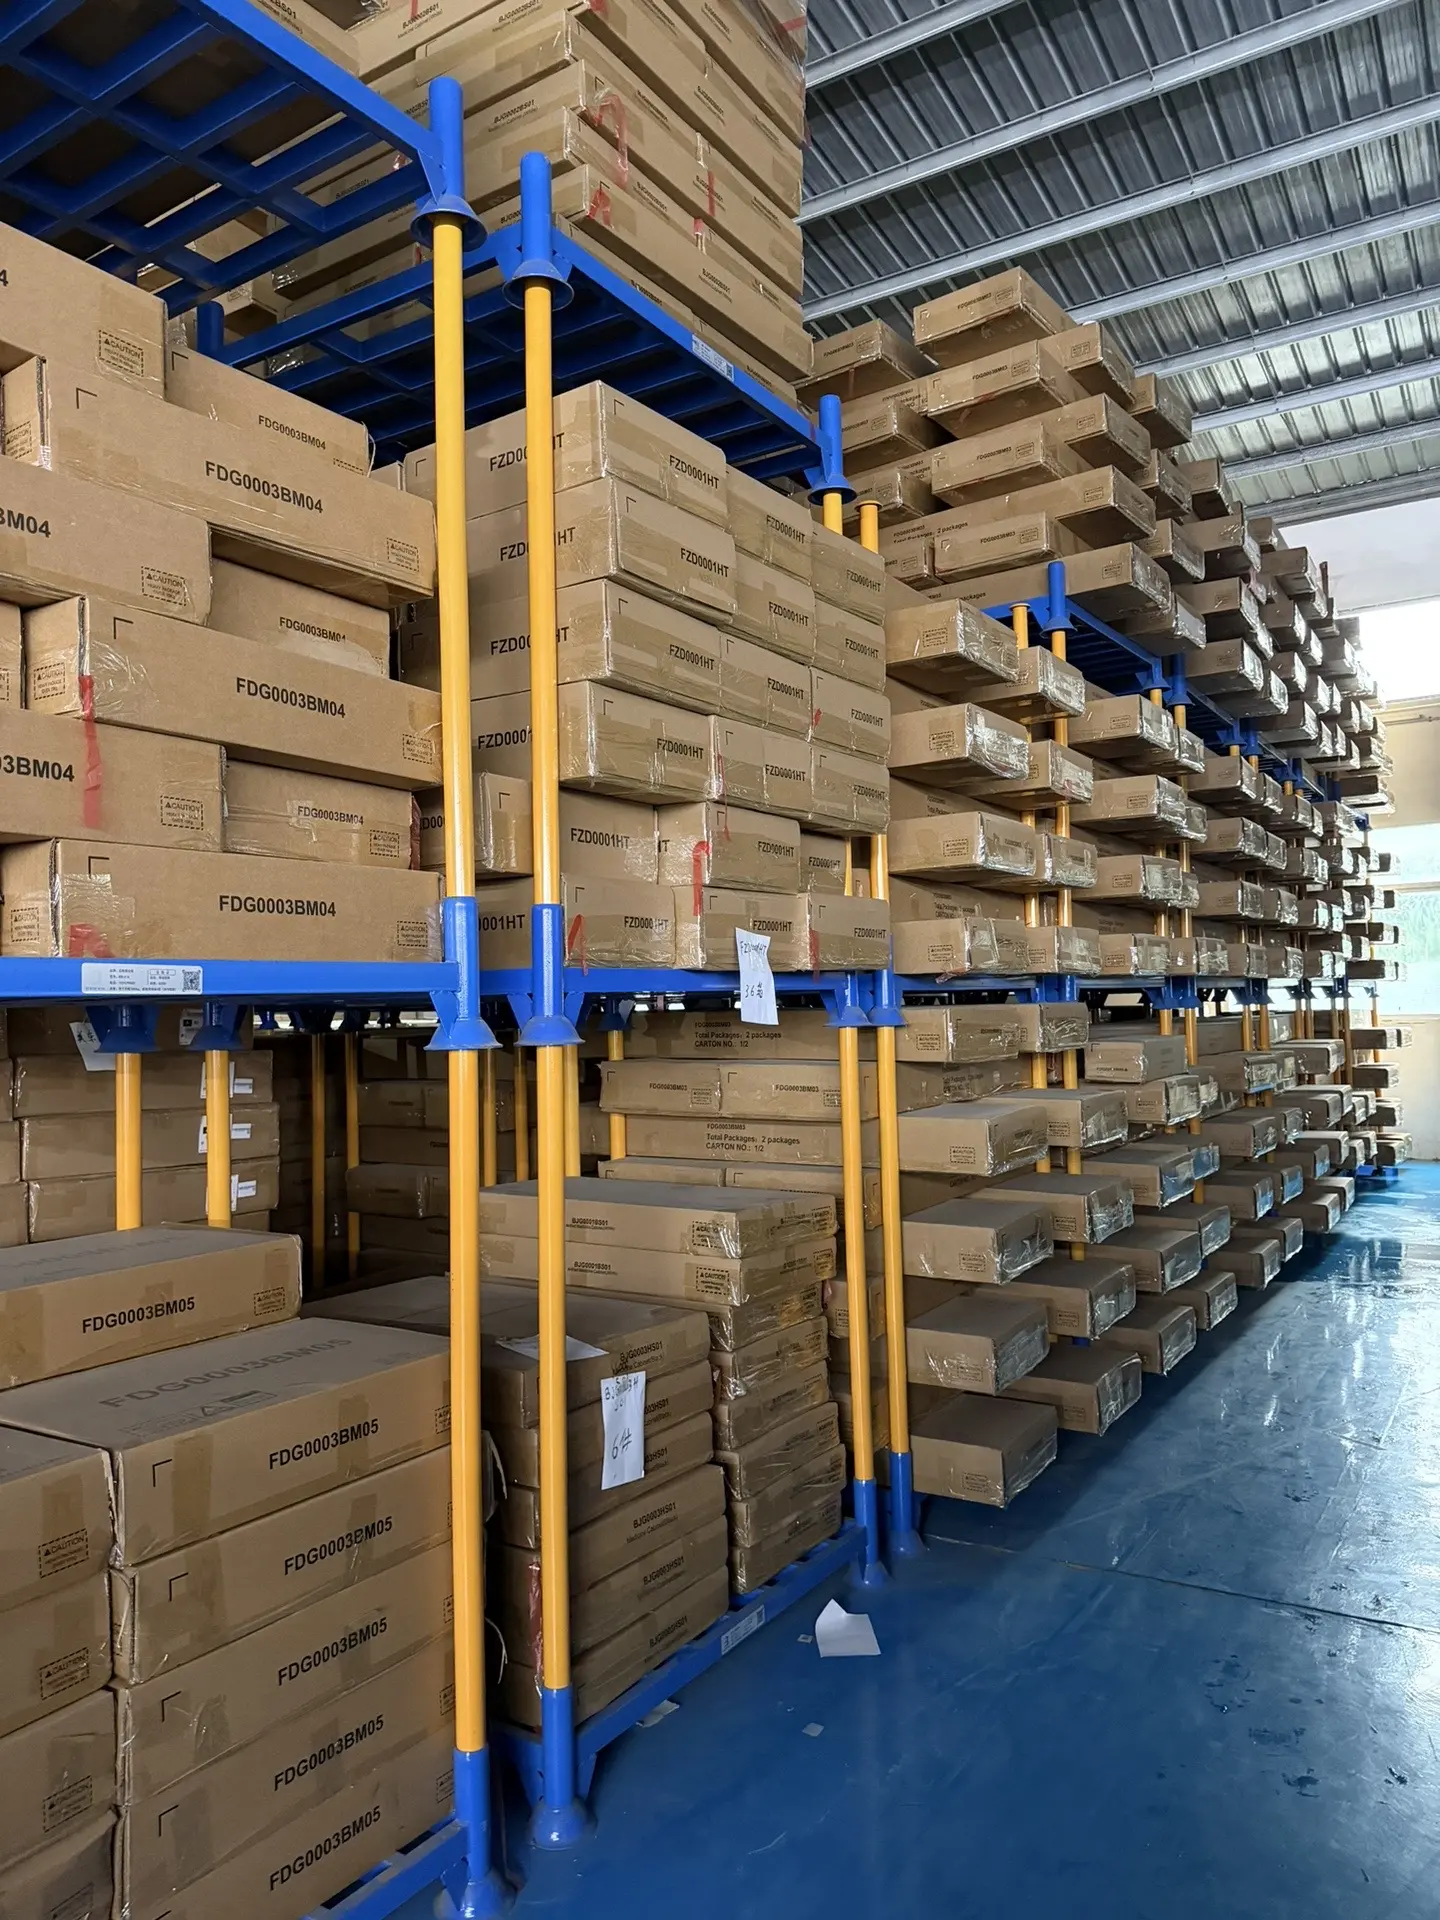
Wide open rack levels organize elongated products that are difficult to handle in standard shelving.
A four-level portable rack layout can use warehouse height to reduce the floor area required for the same pallet inventory. Here is one practical planning scenario.
Planning assumptions: CAD 2/sq ft/month average occupancy cost, 60% storage utilization, standard 48 × 40 in pallets, approximately 5 × 4 ft rack footprint, CAD 399 per rack and four pallet levels. Illustrative estimate only—not a guarantee. Results depend on clear height, layout, load profile and local requirements. Freight, installation, tax, handling equipment, insurance and building modifications are excluded. Floor capacity, sprinkler clearances, aisle widths, rack ratings and safe stacking must be confirmed by qualified professionals.
Request a Layout Review